

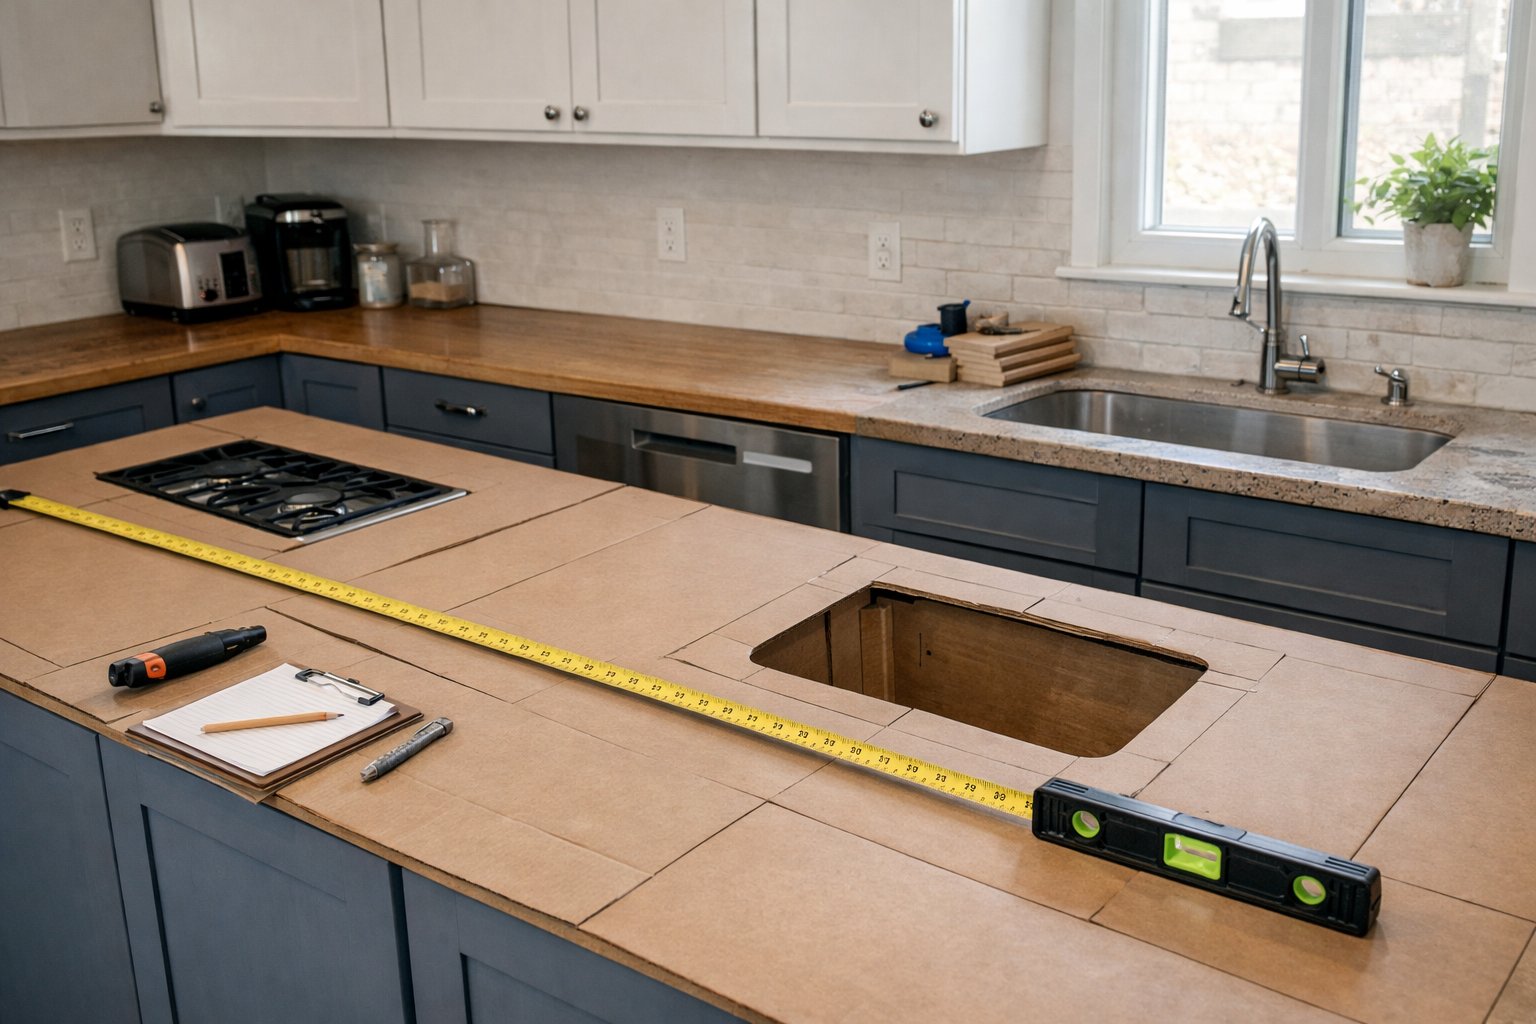
Templating is the moment a countertop project shifts from planning to precision. Once a template is created—whether digital or physical—fabrication decisions become locked in: seam placement, overhangs, sink cutouts, faucet holes, and slab layout. That’s why professional installers never begin templating the moment they arrive. A careful pre-templating inspection helps prevent tight fits, uneven seams, cracked stone, or fixtures that don’t align correctly.
The objective is simple: confirm the space is genuinely ready so the template reflects real, finished conditions rather than assumptions.
Cabinets must be installed, anchored, and stable
Templating should only occur after all base cabinets are fully installed and permanently secured. Installers check that cabinets are anchored into studs or blocking and fastened tightly to one another. Pressure is applied at corners, islands, and long cabinet runs to detect movement. Even slight shifts can throw off measurements, and countertops are fabricated to fit cabinets exactly as they exist during templating.
Loose fasteners or temporary placement is a red flag. Any instability must be corrected before measurements are taken.
Level checks across every run, corner, and island
A surface can appear level at a glance and still be problematic. Installers use levels to check cabinets front-to-back and side-to-side across every run. Islands receive extra scrutiny due to long spans and seating overhangs.
Low spots can cause visible gaps, while high spots can create pressure points that increase the risk of cracking. Any shimming or adjustments are completed before templating begins, not after fabrication.
Walls and corners get a reality check
Walls are rarely perfectly straight or square, and installers account for this before templating. Inside corners, outside corners, and backsplash runs are evaluated closely. Drywall must be fully finished, since added thickness from mud or tile later can change dimensions.
If walls bow or taper, templates are adjusted accordingly so the countertop fits cleanly without forcing material against uneven surfaces.
Sink type, faucet plan, and accessories must be finalized
Installers confirm all sink details before templating, including whether the sink is undermount, drop-in, or farmhouse-style. Each option requires different cutout dimensions and clearances. Workstation sinks, integrated ledges, and specialty drain systems also affect measurements.
Faucet hole placement is reviewed at this stage. Many kitchens now include additional components such as filtered water taps or soap dispensers, and hole count and spacing must be confirmed before measurements are captured.
Appliances and clearances are checked before anything is measured
Cooktops, slide-in ranges, and wall ovens require exact specifications. Installers verify appliance models or manufacturer cut sheets to ensure cutouts are correct. Dishwasher clearance and trim kits are also reviewed.
In tighter layouts, installers check that doors, drawers, and appliance handles will not interfere with countertop overhangs or edge profiles once everything is installed.
Overhangs, seating space, and support requirements
Overhangs are both a design and structural decision. Installers confirm the depth of overhangs at seating areas and determine whether brackets or corbels are required, especially for heavier materials.
Decorative elements such as waterfall edges or mitered profiles are also reviewed at this stage. For surfaces featured on custom stone and quartz countertops, edge details and thickness directly influence how templates are interpreted during fabrication.
Seam planning happens before templating, not after
Seam placement is planned before templating begins. Installers evaluate slab size, run length, sink placement, cabinet breaks, and natural sightlines in the room. Veining direction and material strength are also considered.
Well-planned seams reduce visibility and improve long-term durability by avoiding weak points near cutouts or unsupported spans.
Substrate, supports, and cutout reinforcement
Installers inspect what lies beneath the countertop area, especially around sinks and cooktops. They confirm plywood thickness, subtop installation, and reinforcement needs. Long spans and heavy materials often require additional support.
This inspection also ensures nothing underneath will interfere with mounting hardware, clips, or brackets once installation day arrives.
Project readiness is confirmed with a final walkthrough
Before templating starts, installers perform a final walkthrough. Cabinet doors are checked for proper operation, filler strips and end panels must be installed, and any trim or shelving that affects backsplash areas should be complete.
Consistency in preparation is what keeps templating and installation smooth, and many homeowners gain confidence by reviewing customer reviews during this stage of the project.
Schedule templating with a team that checks every detail
We handle templating with the same care and precision we bring to every countertop project, ensuring the space is fully ready before measurements are taken. From cabinet alignment to seam planning, our installers focus on getting the details right the first time. To schedule templating or talk through the next steps, visit our contact page and connect with our team serving Semmes, Mobile, Daphne, Fairhope, Orange Beach, Panama City Beach, Santa Rosa Beach, and Destin.


